India, Clubhouse
Shaping Comfort Through Curves and Natural Light
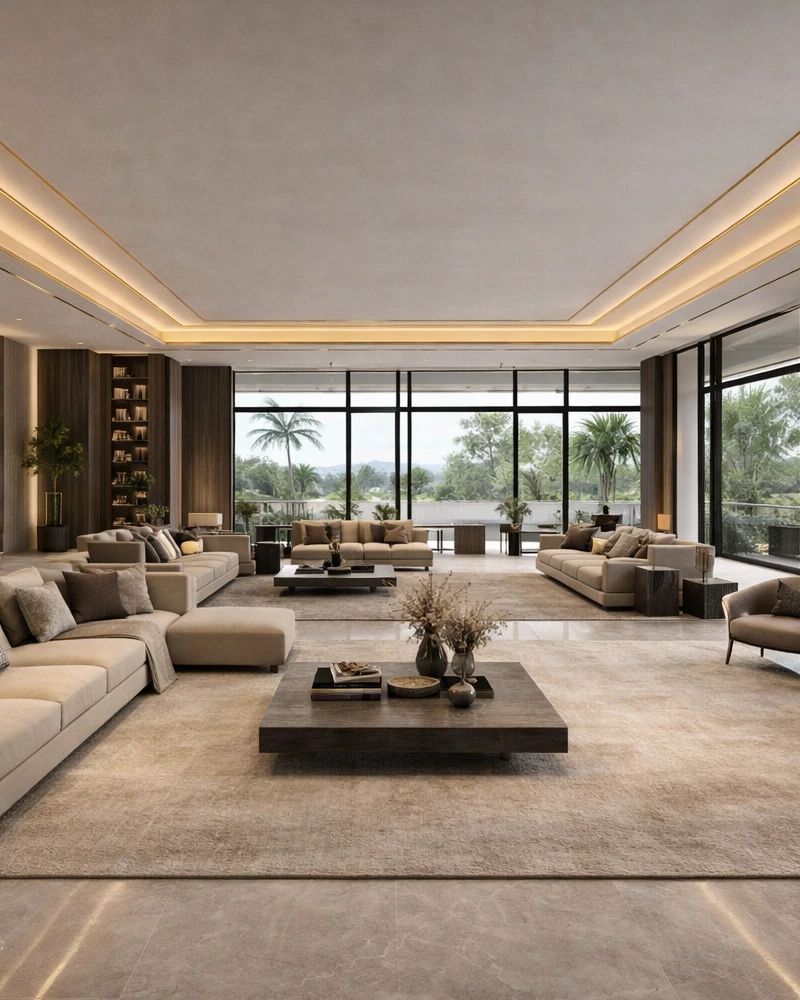
One of the defining features of this clubhouse project in India is its scale. The double-height ceiling and expansive glazing bring an open, resort-like atmosphere to the entire public area, allowing natural light to move freely throughout the space.
In an interior of this size, furniture needs to do more than fill the room. It needs to create structure within the openness.
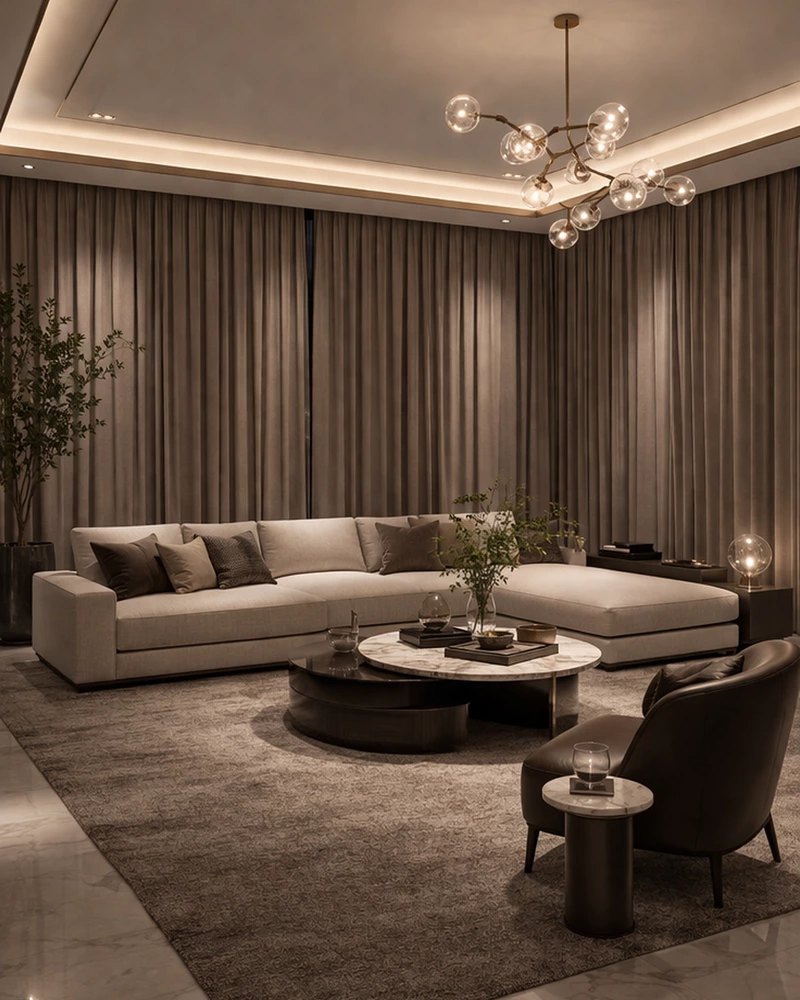
To achieve this, the lounge area was centered around a curved modular sofa configuration, helping to naturally define the seating zone while softening the vast architectural volume. The circular layout encourages conversation and creates a more relaxed social environment within the clubhouse setting.
The material palette follows a restrained contemporary Italian aesthetic. Soft neutral fabrics, warm wood finishes, natural stone, and subtle metallic accents work together in low contrast, allowing the space to feel calm, layered, and visually balanced without becoming overly decorative.
Throughout the project, particular attention was given to the relationship between furniture and architecture. The proportions of each seating piece, coffee table composition, and overall layout were carefully considered to maintain visual harmony within the large-scale interior.
KF-CASA provided complete furniture solutions and customization support for the project, focusing on spatial balance, functionality, and long-term usability. Rather than pursuing excessive styling, the goal was to create a space that feels comfortable, refined, and naturally connected to the architecture itself.
For large clubhouse environments, comfort often comes from proportion and restraint rather than decoration.